Cultural Regeneration through the Adaptive Reuse of Idle Industrial Facilities in Central Korea : Focused on Architectural Intervention and the Formation of Place Identity
ⓒ 2026. KIEAE all rights reserved.
Abstract
This study examines how the adaptive reuse of former industrial buildings in Korea’s central region contributes to local cultural regeneration, place identity, and public meaning. Focusing on three locally embedded cases—Dongbu Warehouses, Yeonsan Cultural Warehouse, and Jochiwon 1927 Art Center—it explores how industrial heritage is reinterpreted as cultural infrastructure in non-metropolitan contexts.
A qualitative comparative case-study method was employed using literature review, project documentation, photographs, and publicly available operational information. To move beyond typological classification, the study adopts a six-part analytical framework: heritage significance and industrial memory, urban integration and public interface, capacity for change and architectural intervention, programmatic ecology and governance, narrative identity and user experience, and environmental retention and circular value.
The findings show that local adaptive reuse does not follow a single redevelopment model. Instead, the three cases reveal distinct paths of cultural regeneration: Dongbu Warehouses as an everyday creative platform, Yeonsan Cultural Warehouse as a community-scale cultural interface, and Jochiwon 1927 Art Center as a symbolic civic anchor. Across the cases, adaptive reuse is most effective when industrial memory remains active, intervention is calibrated to local context, and long-term value is sustained through programming, governance, and place-based narrative continuity.
Keywords:
Adaptive Reuse, Industrial Heritage, Local Branding, Place Identity, Cultural Regeneration1. Introduction
1.1. Research Background and Objectives
In many mid-sized Korean cities, the decline of manufacturing industries has left behind a growing number of idle industrial buildings, including warehouses, workshops, and former production facilities. Although these sites retain material and spatial traces of their industrial past, many remain underused or vulnerable to demolition as urban functions shift. At the same time, cultural regeneration has emerged as an important strategy for revitalizing local districts, strengthening place identity, and expanding public cultural infrastructure beyond large metropolitan centers [7,10].
Within this context, the adaptive reuse of industrial heritage has gained attention as a way of linking preservation with new public use. Korean studies have discussed the regeneration of idle industrial facilities not only as a question of architectural reuse, but also as a strategy for public-space creation, place-based regeneration, and cultural activation [3]. This tendency is particularly relevant in Korea’s central region, where former industrial and storage facilities survive in cities such as Cheongju, Nonsan, and Sejong. These sites offer an important opportunity to examine how industrial buildings can be reinterpreted as cultural infrastructure while retaining their historical and symbolic identity [8,12].
Despite the growing number of such projects, comparative research on locally embedded industrial cultural reuse remains limited, especially research linking architectural transformation with public interface, governance, and place identity. Previous Korean studies have tended to focus on reuse methods, design strategies, or individual case-based cultural conversion rather than comparative analysis across local cases [3,4]. This study addresses that gap by focusing on three representative cases—Dongbu Warehouses, Yeonsan Cultural Warehouse, and Jochiwon 1927 Art Center. It aims to clarify how industrial memory is retained, how new public roles are introduced, and how adaptive reuse in local cities generates differentiated forms of cultural regeneration rather than a single redevelopment model [9,11].
1.2. Scope and Methodology
This study is limited to three adaptive reuse cases in Korea’s central region that are currently operating as cultural spaces. The cases were selected according to four criteria: original industrial or storage-related use, current cultural or community-oriented operation, evidence of architectural adaptation beyond simple occupancy change, and relevance to local regeneration or place-identity formation. This scope reflects domestic discussions that emphasize idle industrial facilities not only as preserved buildings but also as culturally and socially reactivated places [1].
Methodologically, the study employs a qualitative comparative case-study approach based on literature review, project documentation, photographs, and publicly available operational information. To move beyond conventional typological classification, the analysis adopts six dimensions: heritage significance and industrial memory, urban integration and public interface, capacity for change and architectural intervention, programmatic ecology and governance, narrative identity and user experience, and environmental retention and circular value. Through this framework, the study examines adaptive reuse not only as an architectural intervention but also as a process of public repositioning and local cultural meaning-making. In this respect, it builds on domestic research on reuse methods, public-space formation, place identity, and cultural regeneration, while extending these discussions into a comparative framework for local adaptive reuse [2,5,6,11,12].
2. Literature Review and Conceptual Framework
2.1. Beyond Typological Classification
Previous studies on adaptive reuse have often emphasized typological classification and the visible formal relationship between old and new elements. In Korean research on idle industrial facilities, such discussions have mainly focused on reuse methods, physical planning strategies, and the changing role of adaptive reuse within urban regeneration, particularly in relation to preservation, modification, spatial utilization, and functional conversion [6,10]. More recent international scholarship, however, has shifted from typological description toward process-oriented and holistic frameworks addressing value assessment, decision-making, and long-term performance in adaptive reuse [13~15].
This shift is particularly important in the adaptive reuse of local industrial buildings as cultural spaces. The significance of these projects lies not only in architectural transformation itself, but also in how industrial memory is preserved, how the site reconnects with public life, how new programs are sustained through operation, and how a renewed sense of place is constructed. A framework based only on typological description is therefore limited in explaining the broader cultural and urban role of adaptive reuse in local contexts. This study accordingly expands the discussion from formal classification to an integrated framework that addresses architectural-material, urban-public, and experiential-symbolic dimensions together.

Layered analytical framework for examining local adaptive reuse
2.2. Architectural–Material Layer
Industrial heritage contains meanings that extend beyond physical fabric. Material traces, structural systems, weathered surfaces, and remnants of production processes often function as carriers of historical and collective memory. Korean studies on idle industrial facilities have highlighted the importance of preserving exterior and structural characteristics, spatial continuity, and material traces when such buildings are reused as cultural spaces [6]. More recent domestic research has further emphasized that adaptive reuse contributes to place identity by activating the physical and symbolic elements embedded in former industrial sites [11]. These perspectives align with international value-based approaches, which stress that heritage significance resides not only in physical form but also in cultural meaning and continued use [13,14].
For this reason, the present study groups heritage significance and industrial memory, capacity for change and architectural intervention, and environmental retention and circular value into an architectural-material layer. This layer examines how much of the original industrial identity remains legible, how preservation and transformation are negotiated within the inherited structure, and how reuse contributes to long-term material continuity. Recent international reviews support this approach by showing that adaptive reuse depends on architectural, structural, environmental, and authenticity-related factors being addressed together rather than separately [15].
2.3. Urban–Public and Experiential–Symbolic Layers
Adaptive reuse should also be understood as an urban strategy. Earlier Korean studies showed that, with the introduction of urban regeneration discourse, the purpose, object, and process of reuse expanded from single-building conversion toward broader spatial, programmatic, and civic concerns [10]. This broader understanding is consistent with UNESCO’s Historic Urban Landscape approach, which extends heritage discourse beyond individual buildings to include landscape setting, social practices, local identity, and the integration of conservation with urban development [11,16,17]. In local industrial reuse, this means that value depends not only on retaining the building itself, but also on how the site reconnects with surrounding streets, public access, and everyday urban life.
The success of adaptive reuse also depends on operation and meaning after transformation. Korean research has already pointed to the importance of cultural programming, urban regeneration context, and place-identity formation in reused industrial sites [10,11]. Internationally, recent studies have shown that adaptive heritage reuse is strongly conditioned by governance context, including policy support, management structures, and institutional arrangements [18]. At the same time, reused buildings acquire renewed symbolic value through narrative identity, spatial atmosphere, and the reframing of industrial traces in public perception. For this reason, this study groups urban integration and public interface and programmatic ecology and governance into the urban-public layer, while narrative identity and user experience are treated as the experiential-symbolic layer.
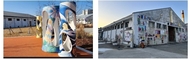
Adaptive reuse cases of industrial buildings into cultural spaces in Korea’s central region
2.4. Layered Analytical Framework of This Study
Based on the discussion above, this study establishes a layered analytical framework composed of six dimensions arranged into three broader layers. The architectural-material layer includes heritage significance and industrial memory, capacity for change and architectural intervention, and environmental retention and circular value. The urban-public layer includes urban integration and public interface and programmatic ecology and governance. The experiential-symbolic layer is represented by narrative identity and user experience. This structure reflects both the domestic tendency to examine industrial reuse through planning methods, urban regeneration, and place identity, and the recent international tendency to understand adaptive reuse as a value-based, context-sensitive, and institutionally mediated process rather than a purely formal transformation.
Taken together, these three layers and six dimensions enable this study to analyze adaptive reuse not only as a physical transformation of industrial buildings, but also as a process through which local identity, public meaning, and long-term viability are reconstructed. This framework is applied in Chapter 4 through case-based visual-analytical matrices and is synthesized comparatively in Chapter 5.
3. Research Design and Method
This study examines three adaptive reuse cases in Korea’s central region—Dongbu Warehouses, Yeonsan Cultural Warehouse, and Jochiwon 1927 Art Center. The cases were selected according to four criteria: original industrial or storage-related use, current operation as a cultural or community-oriented space, evidence of architectural adaptation beyond simple occupancy change, and relevance to local regeneration or place-identity formation. Although differing in scale and symbolic role, all three represent locally embedded trajectories of cultural reuse.
The study employs a qualitative comparative case-study method based on literature review, project documentation, photographs, and publicly available operational information. For analysis, the research adopts a six-part framework consisting of heritage significance and industrial memory, urban integration and public interface, capacity for change and architectural intervention, programmatic ecology and governance, narrative identity and user experience, and environmental retention and circular value. These dimensions are organized into three broader layers: the architectural-material layer, the urban-public layer, and the experiential-symbolic layer.
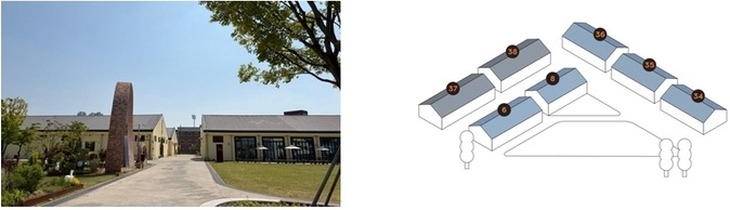
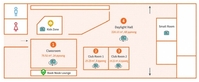
Dongbu Warehouses building profile
In Chapter 4, each case is presented through a visual-analytical matrix combining key images and interpretive observations. This method is intended to make the retained industrial character, spatial transformation, public interface, and programmatic role of each case more legible. Chapter 5 then synthesizes the three cases comparatively and discusses their broader implications for local adaptive reuse as a strategy of cultural regeneration.
4. Comparative Synthesis
4.1. Dongbu Warehouses
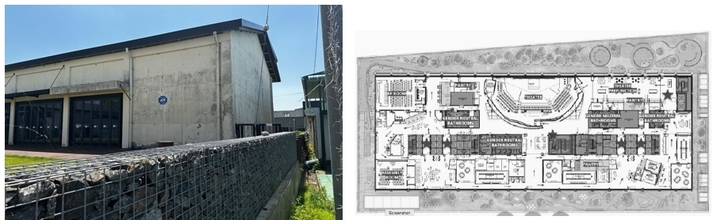
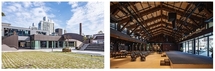
Dongbu Warehouses demonstrates how a medium-scale storage facility can be adaptively reused without losing the material and spatial clarity of its industrial origin. The retained warehouse shell, exposed wooden truss structure, and utilitarian atmosphere preserve the legibility of the former tobacco storage buildings. Rather than erasing these characteristics, the project uses them as the basis for a new cultural environment. In this sense, industrial memory remains active not as a nostalgic backdrop but as an architectural framework that continues to structure the identity of the reused site.
The architectural intervention is relatively restrained. The project preserves the existing volumetric order and structural character while allowing the interior to accommodate exhibitions, workshops, education, and community activities. This restrained strategy shows that adaptive reuse does not require excessive formal transformation in order to generate renewed public value. At the same time, the continued use of the existing industrial frame suggests an environmental logic of retention, in which reuse extends the physical life of the building and preserves embedded material value.
The urban significance of Dongbu Warehouses lies in the conversion of former storage buildings into an accessible cultural platform. The project reconnects previously functional industrial architecture to local public life through repeated cultural programming and approachable spatial organization. Its cultural role is not based on singular monumentality, but on repeated use and everyday visibility.
This public role is closely tied to operation and governance. The case suggests that adaptive reuse in local cities becomes sustainable when architectural transformation is accompanied by a stable operational structure capable of organizing programs, supporting community participation, and maintaining continuity over time. Dongbu Warehouses therefore functions not only as a reused building but also as a piece of everyday cultural infrastructure.
Dongbu Warehouses constructs its renewed identity through familiarity and repeated occupation. The retained industrial atmosphere, combined with workshops, classes, exhibitions, and local events, transforms the site into what may be understood as an everyday creative platform. Its identity is not based on symbolic spectacle alone, but on the continued experience of an industrial shell reactivated through daily cultural use. In this respect, the project demonstrates how adaptive reuse can produce local meaning through repetition, accessibility, and spatial continuity.
Table 4. shows that Dongbu Warehouses is characterized by restrained architectural intervention, strong continuity of industrial memory, and stable public-cultural operation. The project is less dependent on symbolic monumentality than on repeated everyday use, through which the former tobacco warehouses have been repositioned as an accessible creative platform. Dongbu Warehouses may be understood as a representative model of program-driven local adaptive reuse. Its significance lies in showing that a medium-scale industrial building can sustain public cultural life through calibrated intervention, operational continuity, and the continued legibility of industrial memory.
Analytical matrix of Dongbu Warehouses
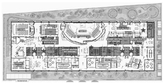
Yeonsan Cultural Warehouse building profile
4.2. Yeonsan Cultural Warehouse
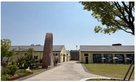
Yeonsan Cultural Warehouse illustrates how a relatively small industrial structure can retain significance through light-touch preservation. The warehouse form, concrete walls, and simple industrial character preserve the familiarity of the original grain-storage building while allowing it to accommodate new cultural uses. In contrast to more heavily transformed projects, the architectural value of this case lies in its restraint. The inherited industrial frame remains legible, and that legibility supports both authenticity and local resonance.
The intervention strategy is therefore less about dramatic insertion than about selective adaptation. Exhibitions, performances, hands-on programs, and educational use are introduced without overwhelming the original spatial identity. From an environmental perspective, the project also demonstrates how the reuse of a modest warehouse can generate new public value through retention rather than replacement.
Yeonsan Cultural Warehouse functions as a community-scale cultural interface. Its importance lies in the way a former storage facility is transformed into a publicly approachable cultural site within a smaller-town context. The project does not attempt to dominate its surroundings; instead, it mediates between local memory, everyday accessibility, and community-oriented programming.
This role is reinforced by its operational logic. The site supports exhibitions, craft programs, performances, and educational activities that depend on repeated local participation rather than destination-scale attraction. In this sense, Yeonsan Cultural Warehouse shows how publicness in adaptive reuse can emerge through proximity, recurrence, and local cultural continuity.
The symbolic value of Yeonsan Cultural Warehouse lies in its reinterpretation of a familiar industrial structure. The project does not rely on strong visual iconography; instead, it derives identity from the reframing of a modest warehouse as a shared cultural space. Its atmosphere and meaning are rooted in contextual closeness, allowing users to experience the site as both historically recognizable and newly communal. This makes the project an important example of how narrative identity can be generated through restraint and familiarity rather than through overt image-making.
As summarized in Table 6., Yeonsan Cultural Warehouse represents a community-scale adaptive reuse model in which modest warehouse buildings are reactivated through local participation, cultural programming, and contextual familiarity. Its significance lies in the transformation of ordinary rural-industrial facilities into a shared cultural interface. Yeonsan Cultural Warehouse may be understood as a model of community-scale adaptive reuse. Its significance lies in demonstrating that small industrial buildings can become meaningful public cultural resources when local accessibility, light-touch preservation, and repeated community use are carefully aligned.
Analytical matrix of Yeonsan Cultural Warehouse
4.3. Jochiwon 1927 Art Center
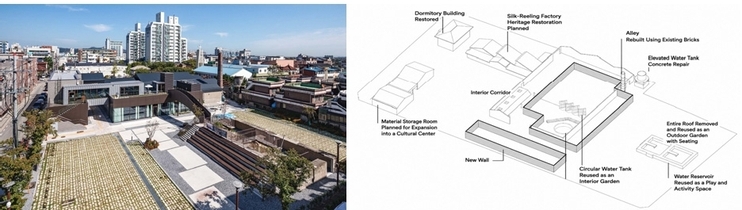
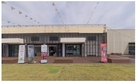
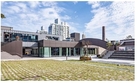
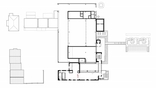
Jochiwon 1927 Art Center shows how the remains of a former industrial facility can be reactivated through adaptive reuse while retaining strong symbolic legibility. The project preserves the recognizable frame and traces of the former Hanlim Paper factory and reuses them as part of a new cultural venue. In this case, industrial memory operates not only as a material condition but as an explicit architectural resource in the reconstruction of local identity.
The intervention appears to balance retention and insertion. Rather than completely erasing the industrial remains, the project incorporates them into a new cultural program that includes exhibition, performance, rental, and café-related functions. This suggests a broader capacity for change in which the former factory structure can absorb new uses while continuing to communicate its previous industrial life. The case also demonstrates the environmental significance of reuse through the continued use of a substantial existing structure within an urban regeneration process.
Jochiwon 1927 Art Center is distinguished by its strong civic and urban role. The transformation of a former factory into a public cultural venue changes not only the building itself but also the image of its surrounding district. In this respect, the project extends adaptive reuse into the realm of urban regeneration by turning an abandoned industrial site into a visible public asset.
Jochiwon 1927 Art Center building profile
This transformation is closely tied to governance. The project is associated with public-led regeneration and public cultural use, showing that local adaptive reuse often depends on institutional mediation in order to become feasible and legible as a civic project. Here, programming and operation reinforce the site’s role as a public anchor rather than merely as a reused structure.
Among the three cases, Jochiwon 1927 Art Center places the strongest emphasis on symbolic visibility. The project derives much of its identity from the reframing of a former factory as a recognizable cultural landmark. The retained frame, the name “1927,” and the association with urban regeneration together construct a renewed civic narrative in which industrial heritage is not simply remembered but publicly re-signified. In this sense, the site operates as more than a cultural facility; it becomes a symbol of local recovery and public reorientation.
Table 8. indicates that Jochiwon 1927 Art Center functions as a more symbolically visible civic anchor. Through the preservation and reinterpretation of the former factory structure, the project constructs a stronger public image while linking architectural reuse with local urban regeneration. Jochiwon 1927 Art Center may be understood as a model of symbolic civic-anchor reuse. Its significance lies in demonstrating how adaptive reuse can transform industrial remains into a publicly recognizable urban asset through the combined operation of architectural retention, civic programming, and symbolic reframing.
Analytical matrix of Jochiwon 1927 Art Center
5. Comparative Discussion and Conclusions
This study compared three local adaptive reuse cases—Dongbu Warehouses, Yeonsan Cultural Warehouse, and Jochiwon 1927 Art Center—to examine how former industrial buildings in non-metropolitan contexts are transformed into culturally productive spaces through different architectural, operational, and symbolic strategies. As summarized in Table 9. and further illustrated in Figure 8, the three cases do not follow a single redevelopment model. Instead, they reveal distinct trajectories of local cultural regeneration: Dongbu Warehouses functions as an everyday creative platform, Yeonsan Cultural Warehouse as a community-scale cultural interface, and Jochiwon 1927 Art Center as a more symbolically visible civic anchor. Although differing in scale, visibility, and programmatic emphasis, all three cases demonstrate that industrial heritage can be repositioned as a meaningful local asset rather than treated as an obsolete remnant. The comparative scores were assigned by the authors based on the visual-analytical review of building form, spatial organization, and programmatic operation across the three cases.
Comparative evaluation matrix of three cases
At the architectural–material level, the comparison shows that industrial memory remains the primary basis of reuse, but is activated through different degrees of intervention. Dongbu Warehouses retains the warehouse shell, repetitive massing, and structural clarity of the former storage buildings, allowing industrial character to support repeated everyday cultural use. Yeonsan Cultural Warehouse preserves a smaller and more modest industrial frame through relatively light-touch adaptation, where familiarity and continuity remain central to the spatial experience. Jochiwon 1927 Art Center, by contrast, places greater emphasis on the visible reframing of industrial remains, combining preservation with stronger architectural re-articulation. The comparison suggests that the success of adaptive reuse depends less on the amount of formal transformation than on how appropriately change is calibrated to the inherited character, scale, and renewed public role of each site.
At the urban–public level, the cases confirm that physical transformation alone is insufficient. Dongbu Warehouses is sustained through repeated programming and stable public-cultural management, enabling it to function as an everyday platform for exhibitions, workshops, markets, and creative events. Yeonsan Cultural Warehouse operates at a smaller community scale, where accessibility, local participation, and recurring neighborhood use are central to its identity. Jochiwon 1927 Art Center assumes a more visible civic role within a broader regeneration framework, extending the public presence of the former factory through performance, exhibition, and community-oriented uses. In this respect, the comparison shows that adaptive reuse in local cities is not only a design issue but also a governance issue, since long-term value depends on operational continuity, institutional mediation, and sustained public support.
The cases differ most clearly at the experiential–symbolic level. Dongbu Warehouses constructs identity through repeated occupation and the reinterpretation of industrial roughness as a creative everyday atmosphere. Yeonsan Cultural Warehouse generates meaning through the transformation of a familiar rural-industrial structure into a communal cultural place. Jochiwon 1927 Art Center projects the strongest symbolic intent, reframing an abandoned factory as a visible marker of civic recovery and cultural renewal. Taken together, the three cases indicate that place identity in adaptive reuse is produced not by preserved fabric alone, but by the interaction among retained industrial traces, new public roles, and the narratives through which each site is experienced and recognized. Adaptive reuse in local industrial contexts should therefore be understood not only as an architectural strategy, but also as a place-making strategy through which public meaning and local identity are reconstructed.
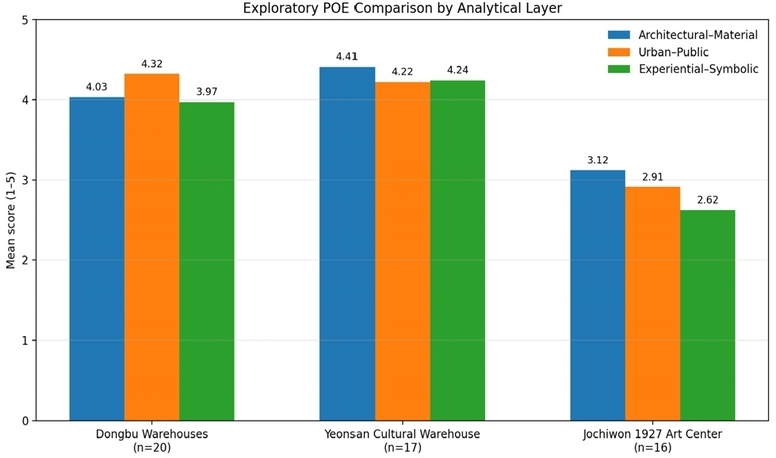
To supplement this comparative interpretation, an exploratory post-occupancy evaluation was conducted using fifteen survey items grouped into three analytical layers: architectural–material, urban–public, and experiential–symbolic. As shown in Table 10, the survey recorded 53 valid responses in total, including 20 from Dongbu Warehouses, 17 from Yeonsan Cultural Warehouse, and 16 from Jochiwon 1927 Art Center. Among the three cases, Yeonsan Cultural Warehouse recorded the highest overall mean (4.29/5), followed by Dongbu Warehouses (4.11/5), while Jochiwon 1927 Art Center showed a markedly lower overall mean (2.89/5). Yeonsan scored highest in the architectural–material layer (4.41), indicating that users positively perceived its retained industrial atmosphere, spatial clarity, and physical comfort. Dongbu Warehouses showed its strongest result in the urban–public layer (4.32), suggesting that users clearly recognized openness, accessibility, shared use, and management continuity. By contrast, Jochiwon 1927 Art Center recorded the lowest scores across all three layers, especially in the experiential–symbolic layer (2.62), where questions related to local memory, place identity, and revisit intention remained relatively limited. This result may suggest that symbolic visibility and public recognition at the urban level do not automatically translate into stronger user attachment, especially when everyday accessibility, repeated use, or locally embedded familiarity remain comparatively limited. Although exploratory in scale, the survey provides user-based evidence that broadly supports the comparative reading of the three cases as different models of local cultural regeneration.
Comparative summary of the exploratory POE survey by analytical layer
Academically, this study contributes by moving beyond typological classification and proposing a layered comparative framework for understanding adaptive reuse in local industrial heritage. By integrating architectural–material, urban–public, and experiential–symbolic dimensions, the study expands the discussion of adaptive reuse from physical transformation alone to the broader processes of cultural regeneration and place-identity formation. In this sense, the study suggests that the value of local adaptive reuse lies not merely in preserving industrial remnants, but in reactivating them as locally grounded cultural infrastructure through calibrated architectural intervention, operational continuity, and narrative reconstruction.
This study is limited to three representative cases and therefore remains interpretive rather than statistically generalizable. In addition, the analysis relies primarily on spatial interpretation, documentary review, and publicly available operational information, while the survey remains exploratory in scale. Future research may expand the regional scope of comparison, incorporate interviews and longitudinal post-occupancy evaluation, and strengthen the environmental dimension through technical indicators such as embodied carbon, material retention, and life-cycle performance. Nevertheless, the present study shows that local adaptive reuse constitutes a distinct mode of cultural regeneration in which inherited industrial buildings are transformed into meaningful civic resources through context-sensitive intervention, sustained governance, and place-based continuity.
References
- Y.N. Min, A study on adaptive reuse design methods for idle industrial facilities through place identity (Master’s thesis), Korea: Konkuk University, 2011.
- D.C. Shin, A study on public space construction through industrial heritage regeneration: Focusing on parks, railways, and ports (Master’s thesis), Korea: Chung-Ang University, 2009.
- Y.J. Cho, Conversion methods of idle industrial facilities for urban regeneration: Focusing on European cultural conversions (Master’s thesis), Korea: Hanyang University, 2011.
- D.W. Lee, Program characteristics and design methods of art creation spaces utilizing modern industrial heritage (Master’s thesis), Korea: Konkuk University, 2011.
- D.J. Kang, A study on regional regeneration methodologies through industrial heritage reuse: Comparative analysis by industrial type, Korea: Journal of Urban Design Institute of Korea, 11(1), 2010, pp.55-70.
- H.J. Kim, S.H. Lee, Adaptive reuse planning characteristics of idle industrial facilities by location type: Focus on cultural program utilization, Journal of the Architectural Institute of Korea Planning Series, 28(4), 2012, pp.201-210.
- S.S. Jang, What is urban regeneration and what should architecture do?, Korean Institute of Architects Monthly Architecture, 52(7), 2008.
- Y.W. Chu, A Basic Study on the Conservation and Utilization of Modern Industrial Heritage in Gangwon Province, Korea: Gangwon Development Research Institute, 2009.
-
B.M. Kim, Y.J. Kwon, J.Y. Kim, Place branding as a strategic tool for the activation of idle spaces: Focused on European cases, Journal of Korea Society of Spatial Design, 13(5), 2018, pp.331-344.
[https://doi.org/10.35216/kisd.2018.13.5.331]

- H.J. Kim, S.H. Lee, Analysis of urban regeneration concepts in adaptive reuse planning of idle spaces: Focused on existing planning cases, Journal of the Architectural Institute of Korea Planning Series, 27(6), 2011, pp.103-112.
- Y.H. Shin, S.H. Kim, Utilization of place identity components in adaptive reuse of idle industrial facilities: Focused on the semi-industrial area of Seongsu-dong, Journal of Cultural Space & Architecture, 73, 2021, pp.83-94.
- K.C. Park, I.H. Kim, A study on cultural space formation through spatial regeneration of modern industrial heritage buildings: Focused on enhancing place value, Korea: Journal of the Korea Institute of Interior Design Conference Proceedings, 2023, pp.73-78.
-
F.H. Arfa et al., Adaptive reuse of heritage buildings: From a literature review to a model of practice, The Historic Environment: Policy & Practice, 13(2), 2022, pp.148-170.
[https://doi.org/10.1080/17567505.2022.2058551]
-
D. Mısırlısoy, K. Günçe, Adaptive reuse strategies for heritage buildings: A holistic approach, Sustainable Cities and Society, 26, 2016, pp.91-98.
[https://doi.org/10.1016/j.scs.2016.05.017]
-
F. Vafaie et al., Adaptive reuse of heritage buildings: A systematic literature review, Habitat International, 140, 2023, 102908.
[https://doi.org/10.1016/j.habitatint.2023.102926]
- UNESCO, Recommendation on the historic urban landscape, 2011.
- UNESCO, The historic urban landscape approach explained, 2013.
- D. Mérai et al., The governance context for adaptive heritage reuse: A review and typology of fifteen European countries, The Historic Environment: Policy & Practice, 13(4), 2022, pp.526-546.